
Fairytale tavern
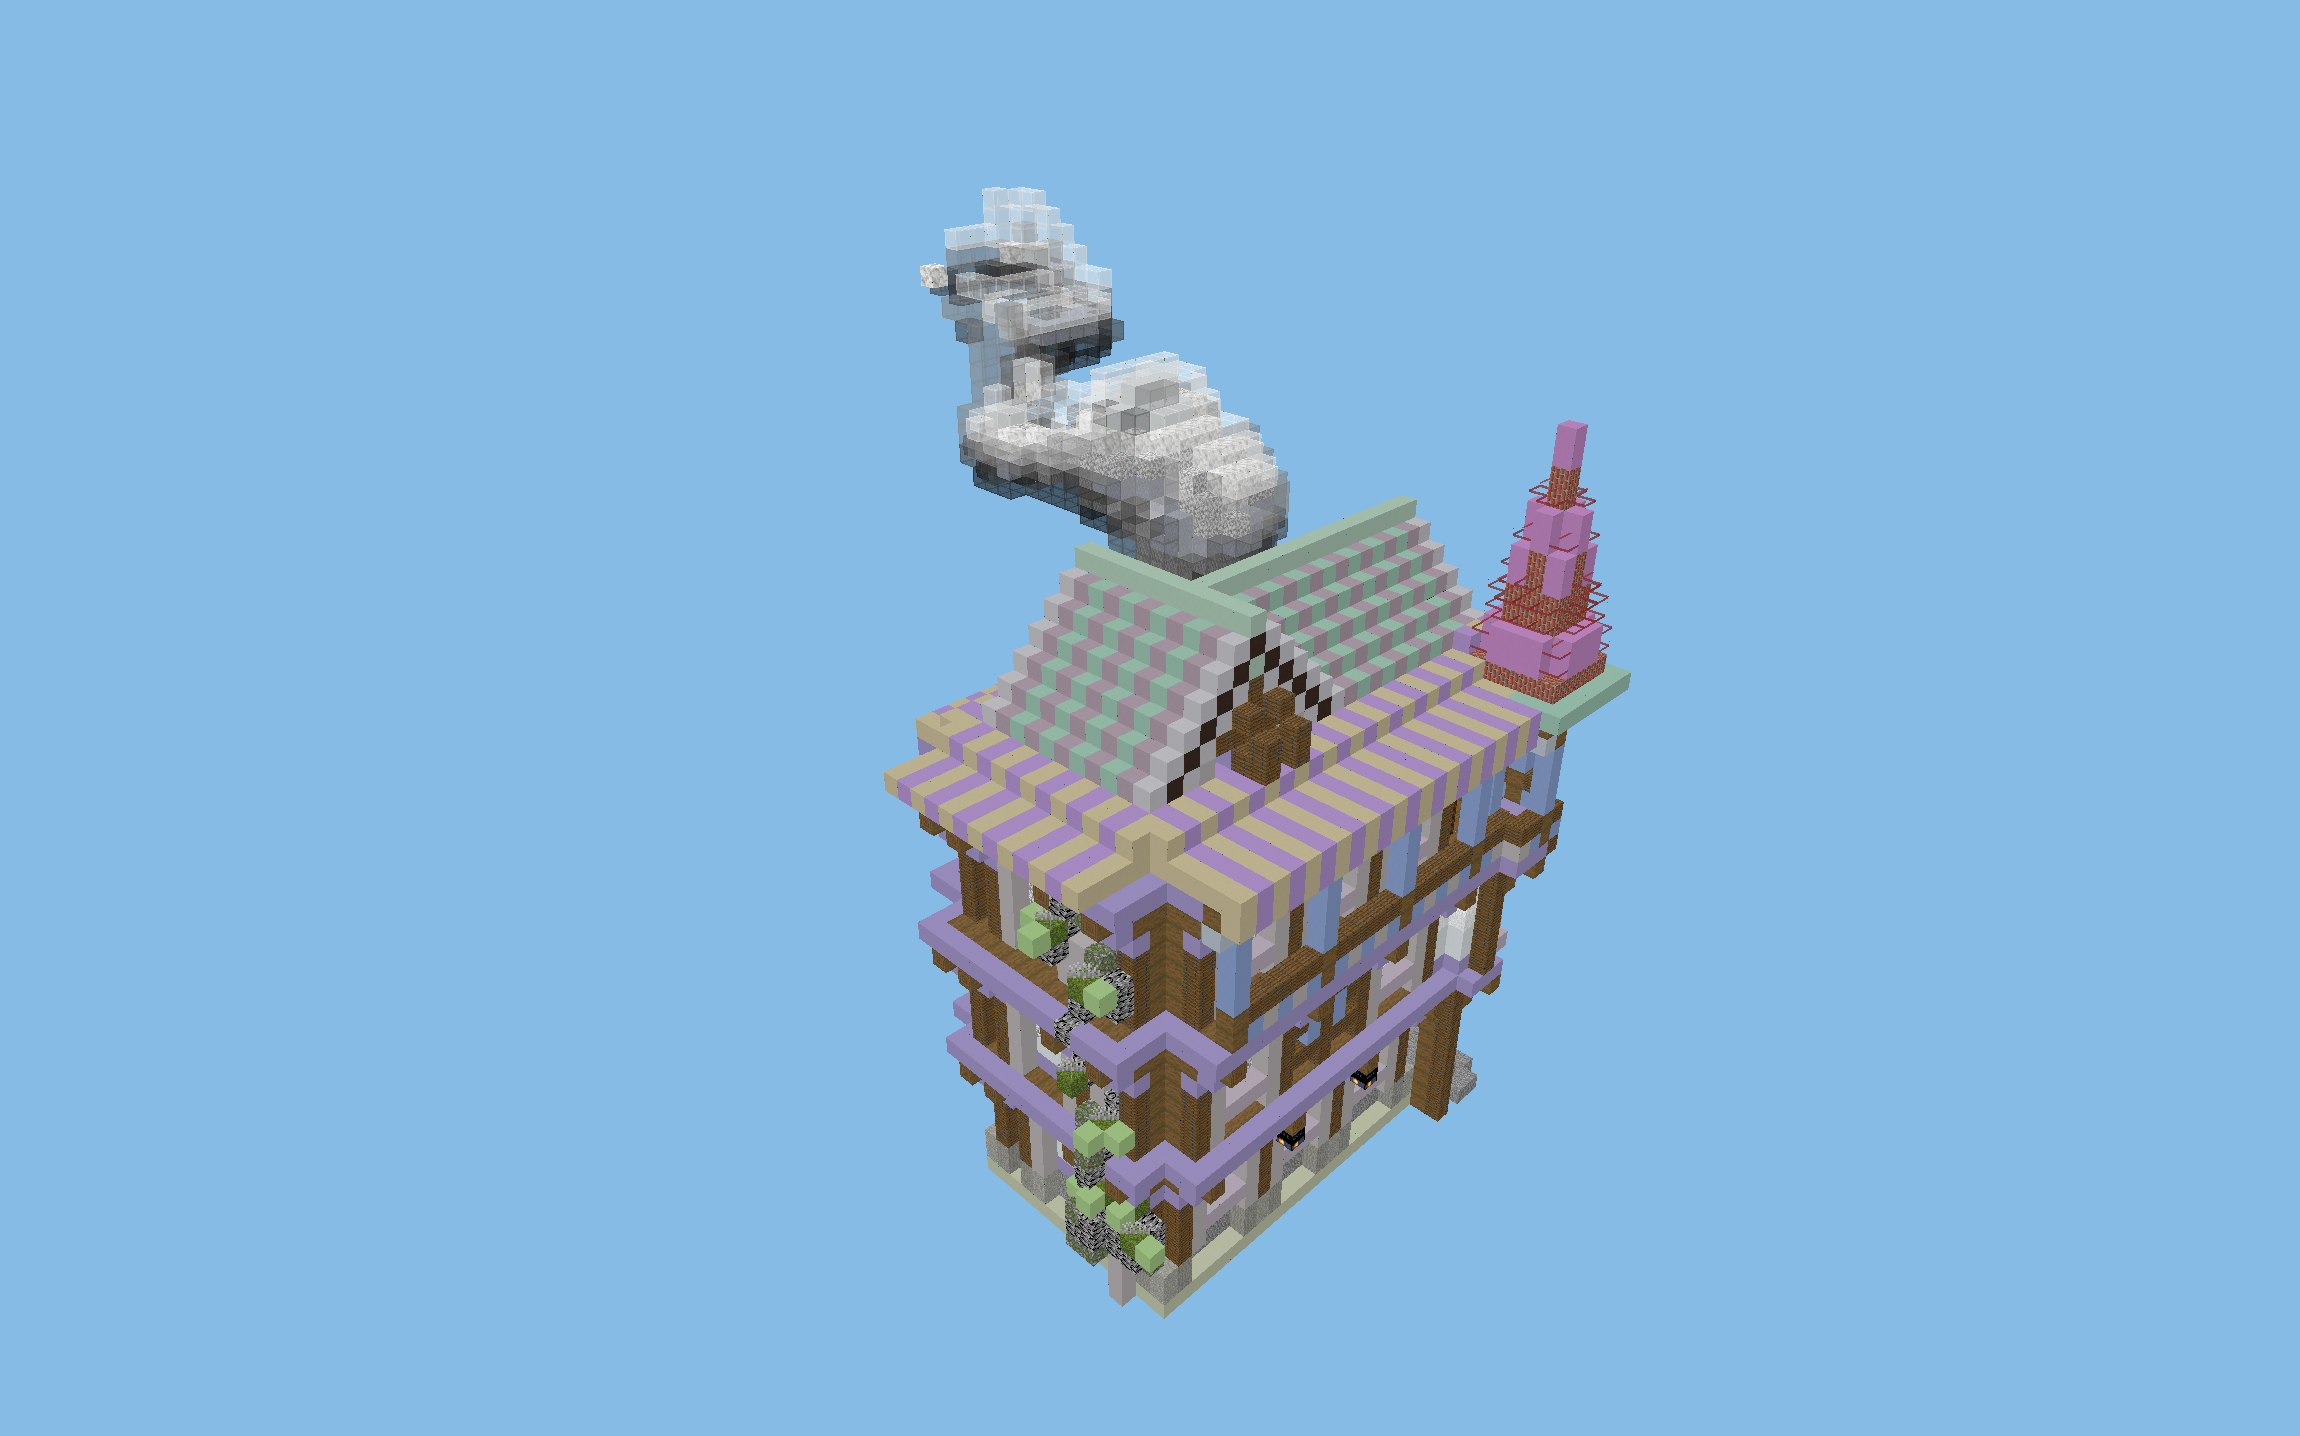
Fairytale tavern, 37x49x33, with a green roof and whimsical chimneys, a tavern for a spawn or an RPG server.
Paste it with WorldEdit using //schematic load karczma, then //paste.
Alternatively, open the file in Litematica and place the blocks yourself in Survival.
3D preview in your browser
Open in full view →Rotate the model with your mouse and zoom with the scroll wheel. Explore mode lets you fly inside (WASD + space/shift), and Layers mode shows the schematic layer by layer.
About the build
A cozy, multi-story tavern in a fairytale style, combining medieval half-timbered construction with whimsical details. The green gable roof, the pink accents and the brick chimneys with curling smoke make it look like something straight out of an animated fairy tale. The build is 49 blocks tall on a 37x33 footprint and uses a rich palette (including bricks, andesite, wood and stained glass), so it works great as a tavern at your spawn, a trading post on an RPG server or the centerpiece of a small town. The file was converted from a Litematica project to the .schem format. Take a look at the model in the 3D viewer, then paste it with WorldEdit.
Material list
In total, you need ~9,000 blocks for this build. Here are the key materials:
Key features
- Fairytale style with pink accents
- Green gable roof
- Brick chimneys with smoke
- Multi-story interior
- 3D preview in your browser
How to build it: tips
Step 1: Prepare the site
Find a suitable spot in your world and measure out an area of 37x49x33 blocks (length x height x width). Make sure the area is big enough and doesn't overlap with other builds.
Step 2: Foundation and outline
Start with the foundation and the outline of the build. Measure 37 blocks in length and 33 blocks in width. Place the corners and join them with lines of the base block (Bricks). The foundation should be ready in a few minutes.
Step 3: The main structure
Build from the bottom up, one floor at a time. Raise the walls from the main materials: Bricks, Andesite, Wood. Leave gaps for windows and doors. For more complex elements (arches, domes, spirals), build symmetrically from the center outward.
Step 4: Roof and exterior details
Once the walls are up, move on to the roof. Build the roof from stairs of a matching material, and don't forget the eaves. Add the exterior details: lighting, fences, decorations.
Step 5: Interior and finishing touches
Finally, furnish the interior. The key features of this schematic are: Fairytale style with pink accents, Green gable roof, Brick chimneys with smoke, Multi-story interior, 3D preview in your browser. Add enough lighting (lanterns, torches, sea lanterns) to stop hostile mobs from spawning: at least one light source every 12 blocks.
Tags
Similar schematics
Town hall
Impressive three-story town hall with a colonnade, the centerpiece of a spawn...
City library
Large library with bookshelves and wood-and-stone architecture, a public buil...
Blacksmith's forge
Village forge with brick chimneys and a hearth, a blacksmith's workshop for a...
Village bakery
Two-story bakery with a brick bread oven, a craftsman's building for a village.
